

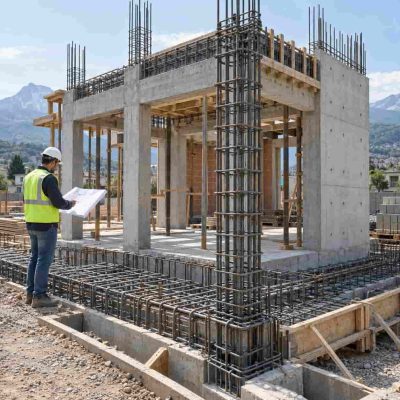
 Earthquakes place unusual and rapidly changing forces on a home. Unlike ordinary gravity loads, which generally act downward, seismic movement can push and pull a building from side to side. These repeated changes in direction may cause walls, columns, beams, floors, and foundations to bend, crack, or shift.
Concrete is widely used in residential construction because it resists compression well. However, it is much weaker in tension. RWAP reinforcing steel helps compensate for this limitation. When properly designed and installed within concrete, steel reinforcement improves a home’s ability to resist seismic forces, control damage, and remain stable long enough for occupants to exit safely.
Reinforcing steel cannot make a home completely earthquake-proof. Its effectiveness depends on the entire structural system, including the design, material quality, soil conditions, artistry, and compliance with local building codes.
Helping Concrete Resist Tension
During an earthquake, the ground moves beneath a home while the upper parts of the structure respond with their own momentum. This creates bending and tension in structural components.
Concrete can carry significant compressive loads, but it may crack when stretched. Steel performs well in tension, making it a valuable partner for concrete. Reinforcing bars embedded within columns, beams, walls, slabs, and foundations carry tensile forces that the concrete cannot safely resist on its own.
The bond between the two materials allows them to act as a combined structural system. Concrete provides compressive strength and protects the reinforcement, while the steel improves tensile capacity and helps keep cracked sections connected.
Improving Structural Ductility
Ductility is a material’s or structure’s ability to deform without suddenly collapsing. It is one of the most important characteristics of earthquake-resistant construction.
A brittle structural element may fail with little warning when its strength is exceeded. A ductile element can bend, stretch, and absorb energy while continuing to support loads. Properly detailed reinforcing steel gives reinforced concrete components this ability.
During strong shaking, controlled bending may occur at specific locations within beams or other structural elements. The reinforcement allows these sections to deform while retaining much of their load-carrying capacity. This controlled response can help prevent a sudden, catastrophic failure.
However, simply placing steel inside concrete does not guarantee ductility. Bar placement, anchorage, spacing, connections, and confinement details must all follow the structural design.
Strengthening Columns and Beams
Columns support the structure’s weight, while beams transfer loads between columns and walls. Damage to either system can threaten the stability of the entire home.
Vertical reinforcing bars help columns resist tension and bending. Ties or closed hoops wrap around these vertical bars to hold them in place and confine the concrete. Closely spaced ties are particularly important near the ends of columns, where high stresses may develop during an earthquake.
In beams, longitudinal bars resist bending forces, while stirrups help manage shear and hold the main bars together. Effective beam-to-column connections allow seismic forces to move through the structural frame.
Weak or poorly detailed joints may separate under repeated movement. For that reason, engineers pay close attention to reinforcement anchorage, overlap lengths, congestion, and tie spacing within connection areas.
Supporting Shear Walls
Shear walls are reinforced structural walls designed to resist horizontal forces. In many concrete and masonry homes, they provide an important line of defense against earthquake movement.
Reinforcing steel may run vertically and horizontally through a shear wall. Vertical bars help resist overturning and bending, while horizontal reinforcement helps control cracking and distribute shear forces.
The location of shear walls matters as much as their strength. Arrange walls so the building responds to ground movement in a relatively balanced way. If strong walls are concentrated on only one side, the home may twist during an earthquake.
You must also consider door and window openings. Large or poorly positioned openings can interrupt the path forces travel through, so that you may need additional reinforcement around them.
Connecting the Home From Foundation to Roof
An earthquake-resistant home needs a continuous load path. This means seismic forces must travel through the roof, floors, walls, beams, and columns before reaching the foundation and surrounding soil.
Reinforcing steel helps connect these separate components. Bars extending from foundations into columns or walls create continuity between the home’s lower and upper portions. Reinforced ring beams, tie beams, and properly anchored floor systems help keep walls connected and reduce the chance of sections pulling apart.
A break in this load path can create a weak point. For example, strong columns offer limited protection if they are poorly connected to the foundation. Every connection must work as part of the overall structural system.
Controlling Cracks and Limiting Damage
Some cracking may occur during a strong earthquake even in a well-designed home. The objective is not always to eliminate every crack but to control where and how cracking develops.
Reinforcing steel helps distribute tensile stress across multiple smaller cracks instead of allowing one large crack to form. It can also prevent separated sections of concrete from falling away or losing their load-carrying capacity.
Controlled damage may make a structure easier to repair after an earthquake. A professional inspection must still determine whether a home remains safe to occupy, especially after intense shaking.
Why Proper Installation Matters
Reinforcement can only perform as intended when installed correctly. Using the wrong bar size, reducing the number of bars, making insufficient lap splices, or placing ties too far apart can weaken the structure.
Bars must also have adequate concrete cover. Too little cover can expose the steel to moisture and corrosion, while incorrect placement may reduce the element’s effective strength. Chairs, spacers, and secure tying help keep bars in position during concrete placement.
Building Safer Homes Through Complete Design
Reinforcing steel plays a critical role in helping concrete homes withstand earthquake forces. Its benefits depend on qualified engineering and careful construction. Consider soil conditions, building shape, foundation type, material quality, and local seismic hazards. Homeowners should work with licensed professionals and avoid unapproved structural changes.
When reinforcement is designed as part of a complete seismic system and installed according to approved plans, it can significantly improve a home’s ability to manage earthquake movement and protect the people inside.