

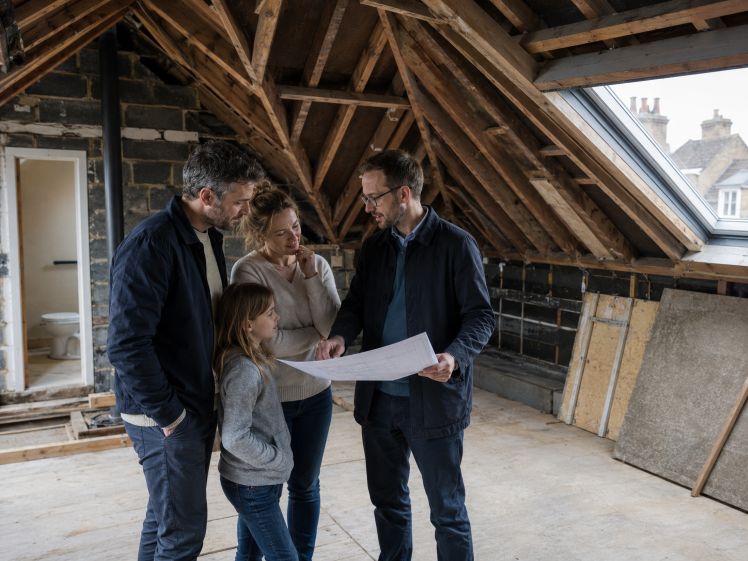
Households can outgrow a home even when the property itself has not changed. Children may need more privacy, home working can require a quiet room, and relatives may join the household. When rooms start doing several jobs at once, families often face a difficult choice: move to a larger home or adapt the space they already have.
For families who want to remain in the same area, loft conversions in North London can offer another route to gaining usable space without changing address. A roof conversion may create a bedroom, office, playroom, or private retreat. Moving can provide a different layout and more space, but it also brings transaction costs, packing, and the disruption of settling somewhere new.
Why Moving Can Solve More Than One Space Problem
Moving can make sense when the current home has several limits at once. A family may need an extra bedroom, a larger kitchen, more storage, a garden, or easier parking. A different property can solve several of these issues together in a way that one loft project cannot.
The financial side deserves attention. MoneyHelper notes that buying and selling a home can involve estate agent fees, mortgage charges, survey costs, legal fees, removals, and other expenses. Buyers in England may also pay Stamp Duty Land Tax depending on the property price and their circumstances. HM Revenue & Customs sets the residential SDLT bands and explains how the tax is calculated.
Moving also changes daily routines. A new address may affect school journeys, commuting, childcare, local friendships, and access to familiar services. For some families, those changes are welcome. For others, staying near schools, relatives, neighbours, and established routines carries real value.
What Changes When the Roof Becomes Living Space?
A loft conversion works differently. Instead of replacing the whole home, it makes better use of the existing roof space. This can be useful when the rest of the house already suits the family and the main problem is simply a shortage of private rooms.
The first question is whether the loft is physically suitable. Roof shape, floor area, structure, and the position of the stairs all matter. Headroom is especially important. Approved Document K gives guidance on stair design and generally uses two metres of clear headroom over stairs. It also provides limited allowances for loft conversions where the roof shape makes this difficult.
Planning rules also need checking. The Planning Portal explains that many house loft conversions in England can qualify as permitted development when they stay within specified limits and conditions. This can reduce the need for a full planning application in suitable cases. However, permitted development does not remove the need to consider building regulations.
Building regulations cover matters such as structural strength, stairs, insulation, and fire safety. Guidance in Approved Document B includes specific fire-safety measures for loft conversions. These can include requirements affecting escape routes and the fire resistance of new floors in relevant houses. Such rules can influence the final layout and the amount of usable space.
Bedroom, Office or Teen Retreat?
The value of a converted loft depends on how clearly the new room solves a family problem. A bedroom can free another room downstairs. A home office can separate work from family life. A playroom can move toys and noise away from shared living areas.
For families with older children, the loft may work as a quieter bedroom or study. This can give teenagers more independence while keeping them within the family home. The layout still needs to work safely, especially around the staircase and along the route to the final exit.
A loft is less useful when the household needs major changes on the ground floor. It will not create a bigger garden, wider kitchen, extra parking, or step-free living. If several parts of the property no longer work, moving may address the wider problem more effectively.
Disruption Looks Different in Each Option
Neither route is disruption-free. A move requires property searches, viewings, legal work, packing, removals, and adjustment to a new home. A conversion brings builders, noise, dust, deliveries, and temporary limits on parts of the property. Families planning this type of work should also think carefully about quality materials for home renovation, since the products used can affect durability, maintenance needs, and how well the finished space performs over time.
The difference is where that disruption leads. Moving changes the family’s home and location at the same time. Converting keeps the address but changes the building around the people living there. Families should consider which form of disruption fits more easily around work, school, childcare, and other responsibilities.
Which Choice Fits the Next Five to Ten Years?
The best decision is usually the one that solves the long-term problem rather than the immediate shortage of space. Families can start by asking a few practical questions:
- Is the neighbourhood still right for work, school, transport, and family support?
- Does the roof have enough usable height and a workable position for stairs?
- Would one extra room solve the main problem, or does the whole layout need to change?
- Can the household manage several weeks of construction disruption?
- How do renovation costs compare with the fees and taxes involved in moving?
- Will the chosen solution still work as children become teenagers or adults?
A converted loft can make an established home more flexible when the location and existing layout still work well. Moving can offer a broader reset when the house or neighbourhood no longer meets the family’s needs. Comparing both options against the next five to ten years can lead to a more useful decision than simply asking which route creates space fastest.